

 English
 French
 Spanish
 German
 Chinese
 Tagalog
 Korean
 Vietnamese
 Arabic
 Russian
 Italian
 Polish
 Portuguese
 Slovenian
 Thai
 Iceland
 Denmark
 Norway
 Sweden
 Persian
 Japanese
call now
951-440-8212
38280 Via Majorca Murrieta, CA 92562-4,495,000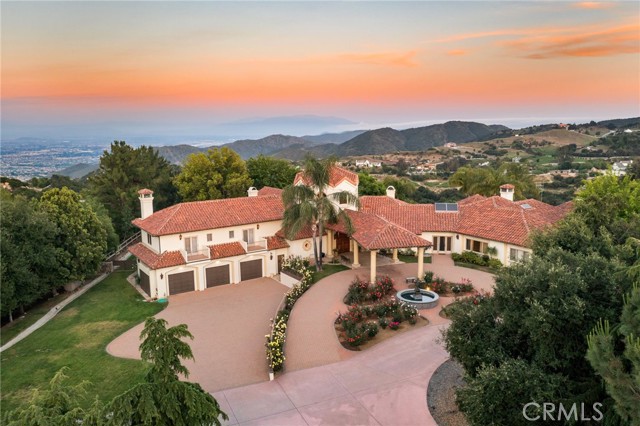
General Information
$500,000 PRICE REDUCTION! End your quest for the ultimate getaway! Altamira Ranch, a true gentleman's ranch is one of the finest estates of its kind, with room to relax, play and unwind in privacy while enjoying spectacular views from 21 acres of natural beauty. Adjacent 36 acre parcels were also just reduced $500,000 (MLS#OC23205513), bringing the total to 57 acres and total price reduction of $1,000,000. Owner prefers to sell as a package and will offer a discount for buying both listings. Located in the prestigious community of La Cresta, this extraordinary estate elevates your lifestyle with panoramic, inspiring views of the Temecula Valley, mountain ranges and shimmering lights. Once you've arrived at your private helipad, the adventures begin. Head to the lake for fishing, ride horses along miles of private roads and trails, host a Santa Maria-style barbecue in the shade of 100-year-old oaks near Bear Creek, or challenge friends on the pickleball court. Perhaps your plans call for simply relax at the luxurious main house, where 6 en-suite bedrooms and 7 baths are featured in approximately 7400 square feet. Be welcomed by a circular motorcourt with fountain and porte-cochere, the classic early California style residence reveals a stunning 2 story foyer with floating staircase. The home is bathed in natural light and features a massive living room with vaulted open-beam ceiling, floor-to-ceiling windows, formal dining room with bar, family room adjacent to the island kitchen with walk-in pantry, circular nook, and top appliances. Warmed by a cozy fireplace, the main-level primary suite is complemented by magnificent views, dual bathrooms including jetted tub, separate shower and walk-in closets. Additional living spaces at the main house encompass 3 en-suite guest bedrooms, a music studio/loft, private office plus detached guest house/pool cabana. A natural lagoon-style pool and spa with waterfall and outdoor BBQ offers a backdrop of jaw-dropping views. High quality equestrian facilities include a 2450 sf barn with guest quarters, pastures and round pin. Avocado, citrus and olives trees are abundant in addition to approx 1000 grape vines that produced award winning wine. 2 wells and a commercial generator takes you "off the grid". Crowning the majestic Santa Rosa Plateau at 2,100 feet in elevation, Altamira Ranch is cooled by breezes just 21 miles from the ocean. Numerous restaurants, shops and services are nearby, yet the property feels worlds away
Features
Based on information from CARETS as of 06/11/2026 07:00:00 AM. The information being provided by CARETS is for the visitor's personal, noncommercial use and may not be used for any purpose other than to identify prospective properties visitor may be interested in purchasing. The data contained herein is copyrighted by CARETS, CLAW, CRISNet MLS, i-Tech MLS, PSRMLS and/or VCRDS and is protected by all applicable copyright laws. Any dissemination of this information is in violation of copyright laws and is strictly prohibited. Any property information referenced on this website comes from the Internet Data Exchange (IDX) program of CRISNet MLS and/or CARETS. All data, including all measurements and calculations of area, is obtained from various sources and has not been, and will not be, verified by broker or MLS. All information should be independently reviewed and verified for accuracy. Properties may or may not be listed by the office/agent presenting the information. |
|


